Leave a Message

Thank you for your message. We will be in touch with you shortly.

282 EAGLE WAY
282 EAGLE WAY
282 EAGLE WAY
282 EAGLE WAY
282 EAGLE WAY
282 EAGLE WAY
282 EAGLE WAY
282 EAGLE WAY
282 EAGLE WAY
282 EAGLE WAY
282 EAGLE WAY
282 EAGLE WAY
282 EAGLE WAY
282 EAGLE WAY
282 EAGLE WAY
282 EAGLE WAY
282 EAGLE WAY
282 EAGLE WAY
282 EAGLE WAY
282 EAGLE WAY
282 EAGLE WAY
282 EAGLE WAY
282 EAGLE WAY
282 EAGLE WAY
282 EAGLE WAY
282 EAGLE WAY
282 EAGLE WAY
282 EAGLE WAY
282 EAGLE WAY
282 EAGLE WAY
282 EAGLE WAY
282 EAGLE WAY
282 EAGLE WAY
282 EAGLE WAY
282 EAGLE WAY
282 EAGLE WAY
282 EAGLE WAY
282 EAGLE WAY
282 EAGLE WAY
282 EAGLE WAY
VIEW PHOTOS
Price Upon Request

282 EAGLE WAY

4 Beds 4 Baths 4,716 Sq.Ft. 6,969.6 Sq.Ft.

Description

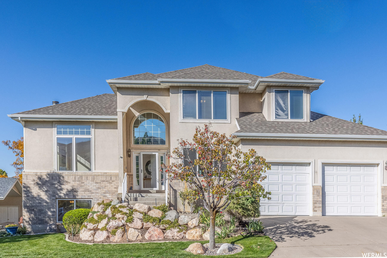
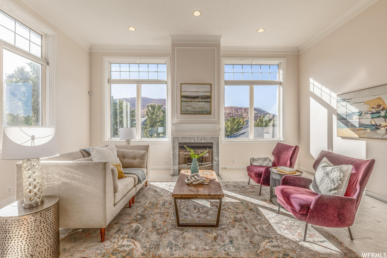
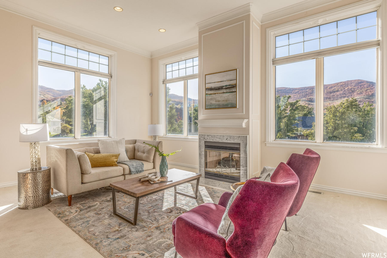
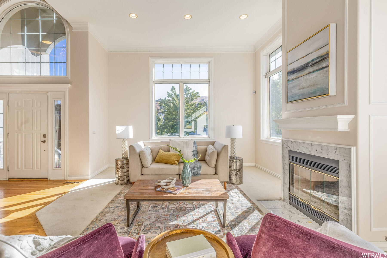
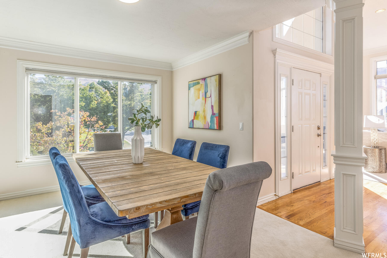
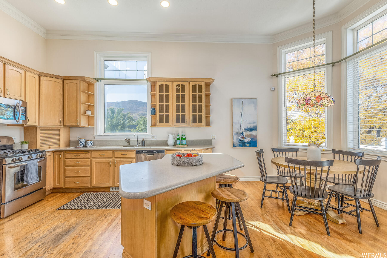
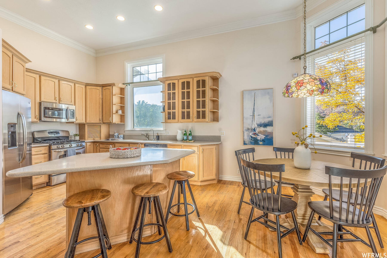
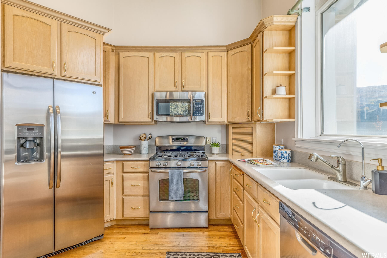
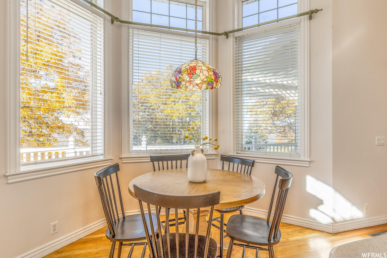
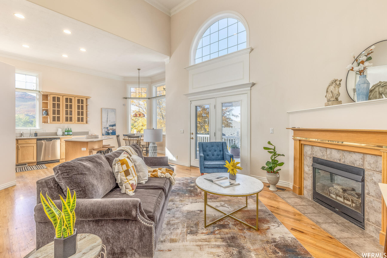
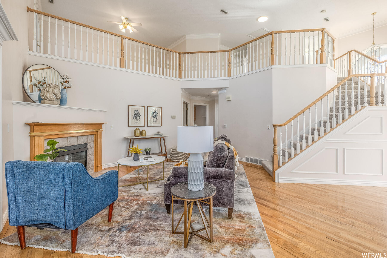
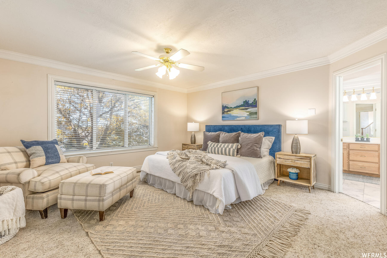
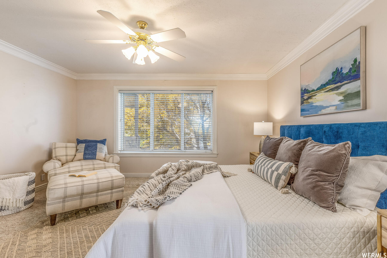
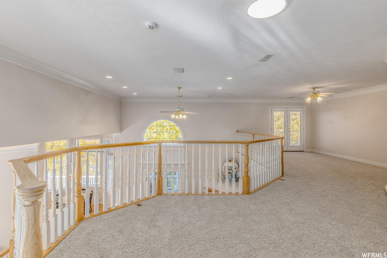
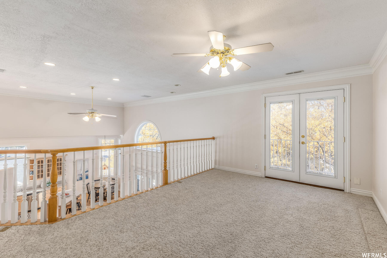
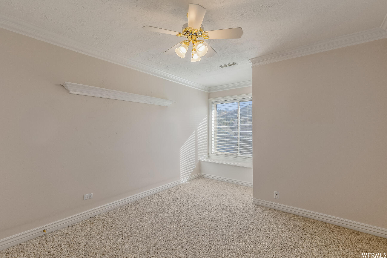
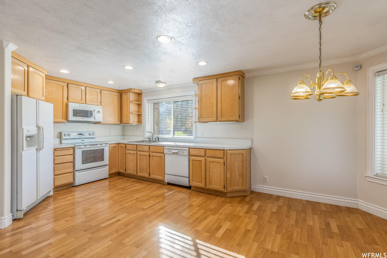
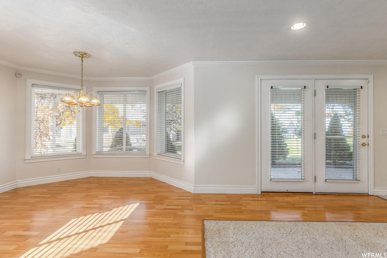
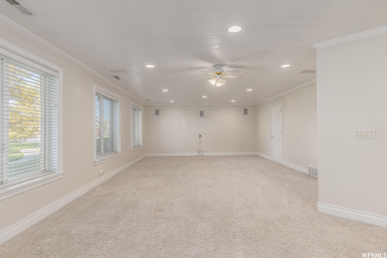
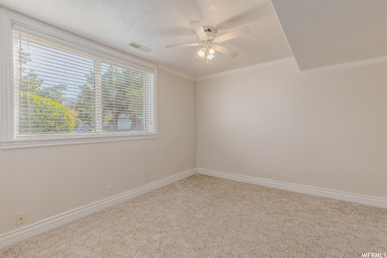
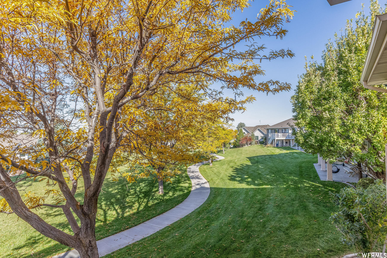
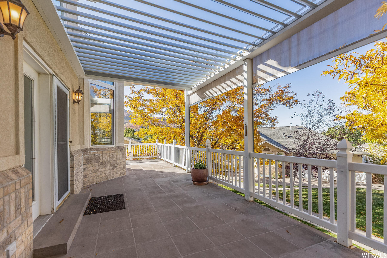
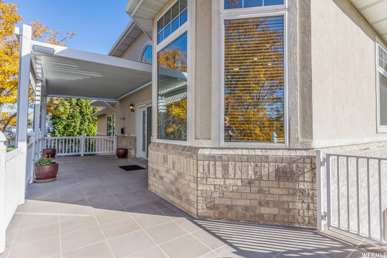
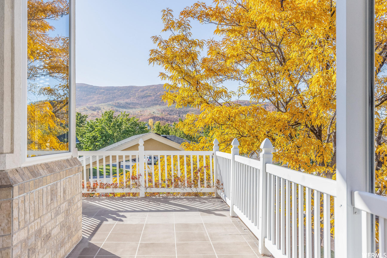
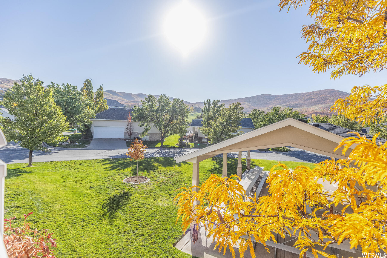
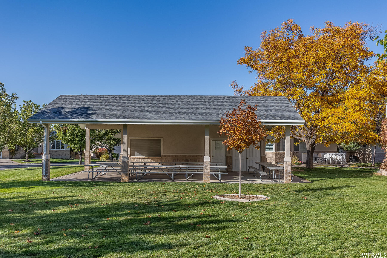
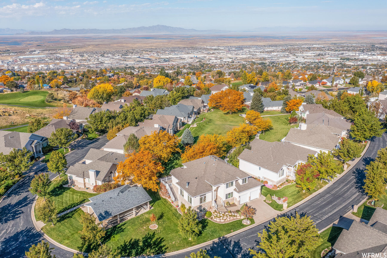
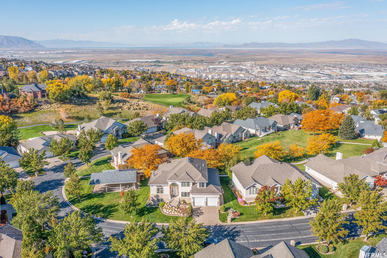
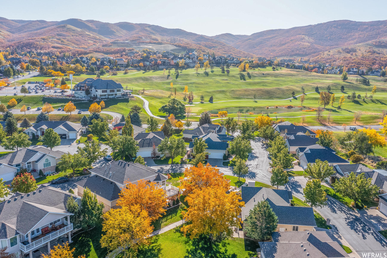
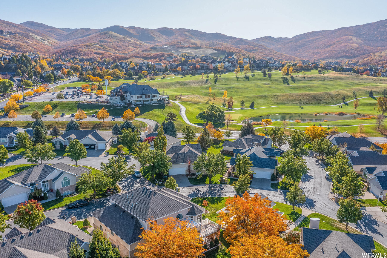
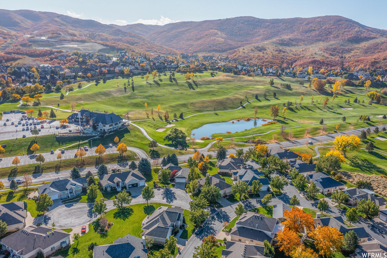
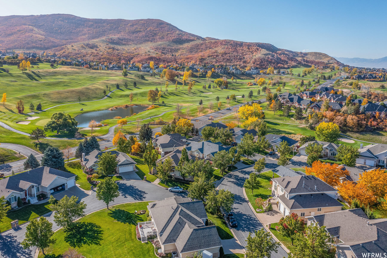
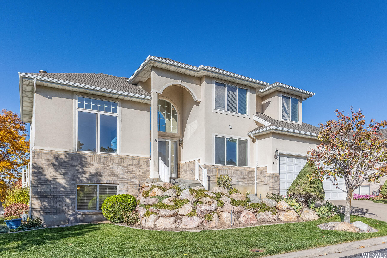
Soaring ceilings, light filled windows, and spacious rooms define this two-story home in desirable Eagles Landing. Just steps to Eaglewood Golf Course, the views of the course and surrounding foothills are breathtaking. The neighborhood lawns and park-like common areas are beautifully maintained by the homeowners' association, creating "lock-and-go" convenience for homeowners who travel or own a second home. One of the largest homes in Eagles Landing, 282 Eagle Way features formal living and dining, a primary suite on the main floor, a spacious loft area, a second kitchen down, a walkout basement, and a lovely covered deck with powered louvres and shades. A fifth bedroom (no closet) or craft room with above-grade windows and lots of light is also located in the basement. This one-owner home has been well cared for and with some thoughtful updates, can become a masterpiece home. Come see it today!

Share Property

Location

282 EAGLE WAY, North Salt Lake, UT 84054

Status

Sold
Ron Ogden

Ron Ogden

TITLE

Associate Broker

PHONE

801.891.1472

Property Amenities

Interior
Laundry room Electric Dryer Hookup, Gas Dryer Hookup
Appliances Ceiling Fan, Microwave, Refrigerator, Water Softener Owned
Flooring Carpet, Hardwood, Tile
Total Bedrooms: 4
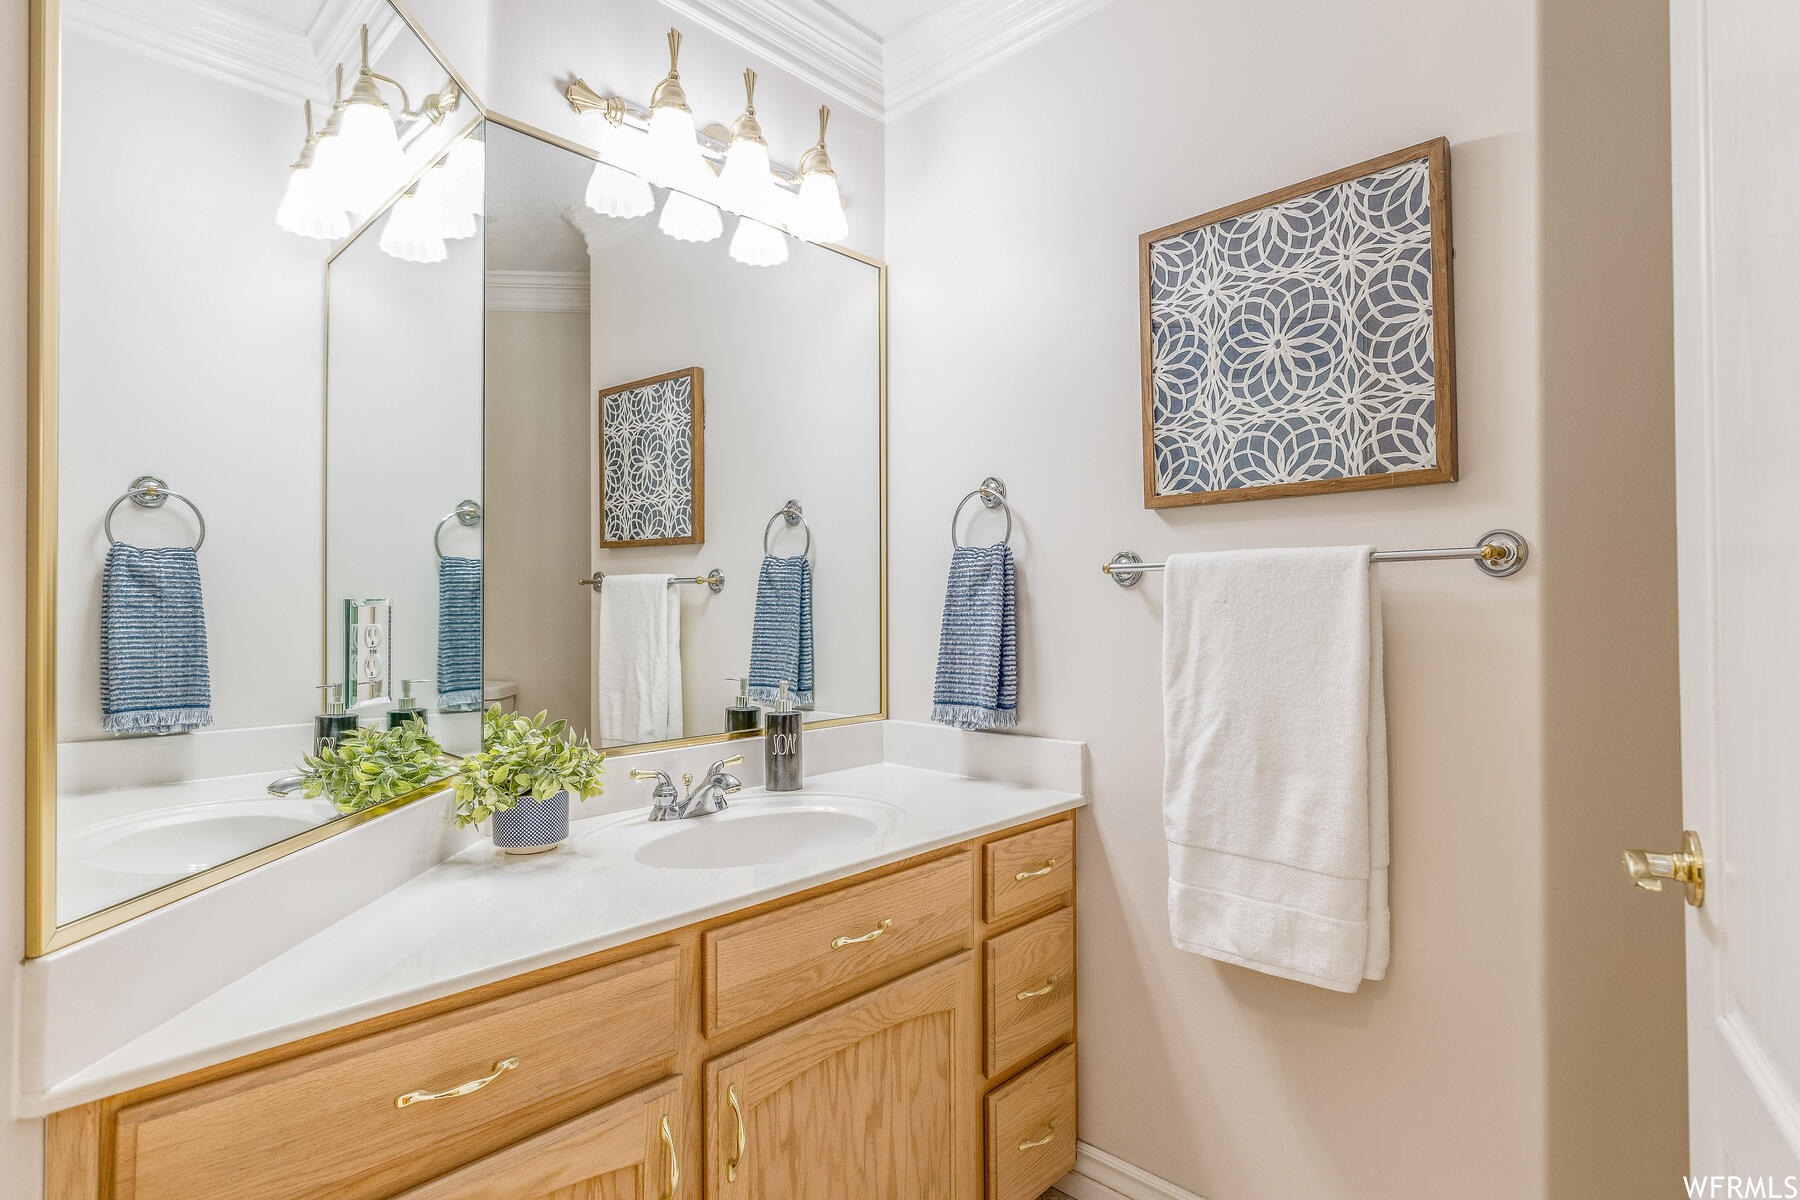
Half Bathrooms: 1
Full Bathrooms: 3
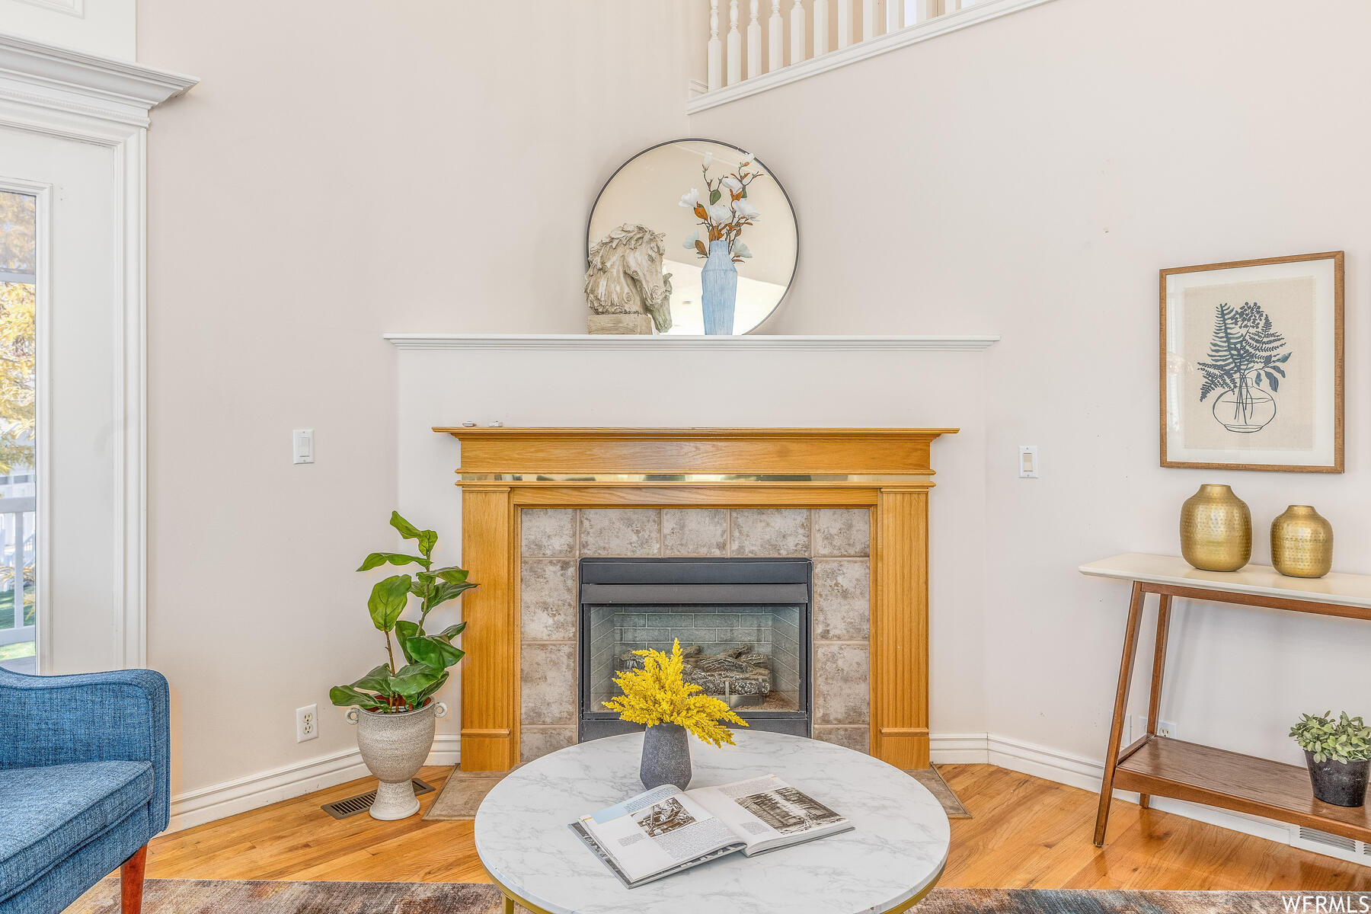
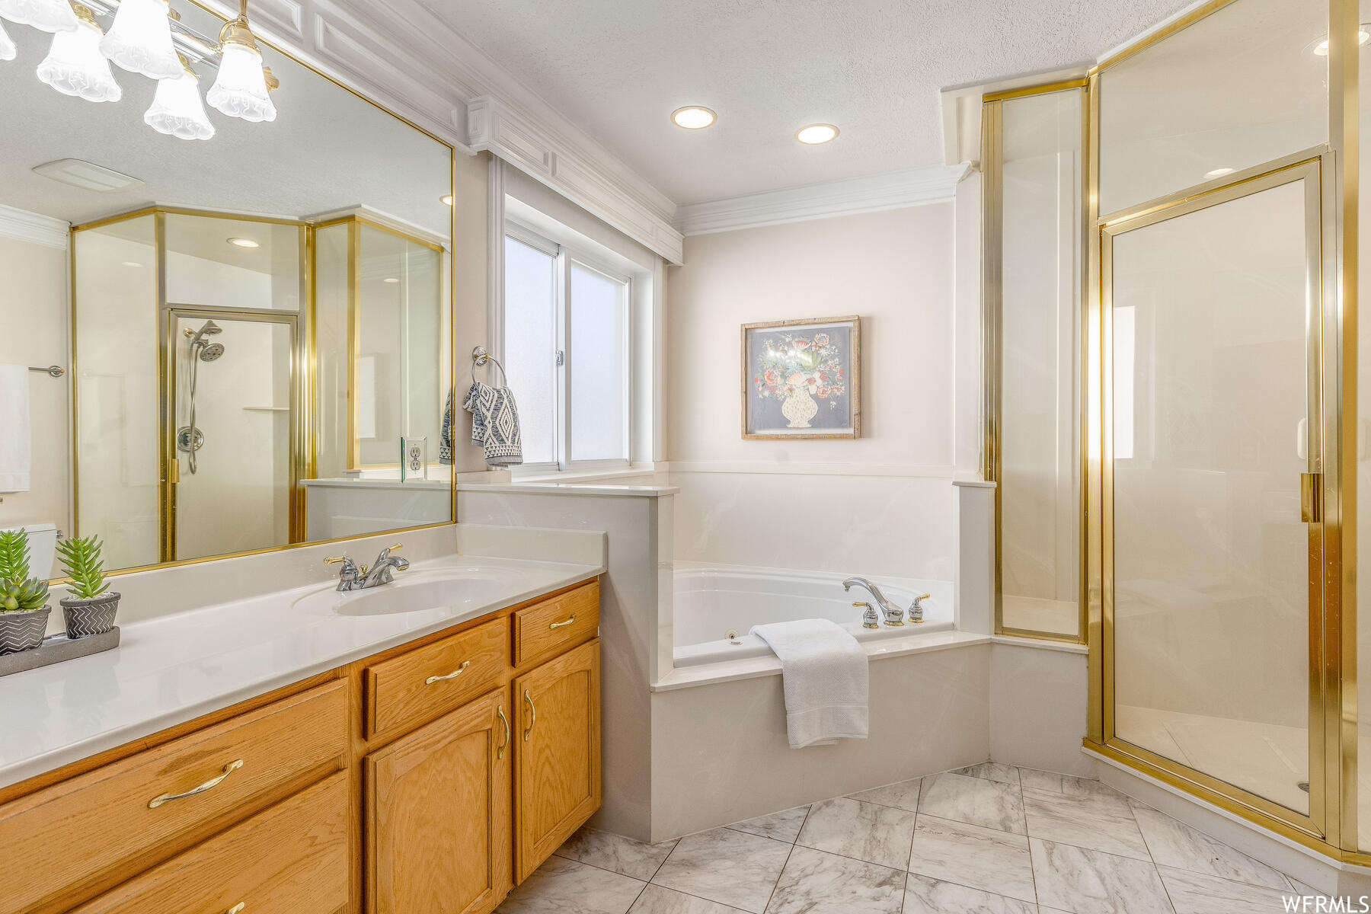
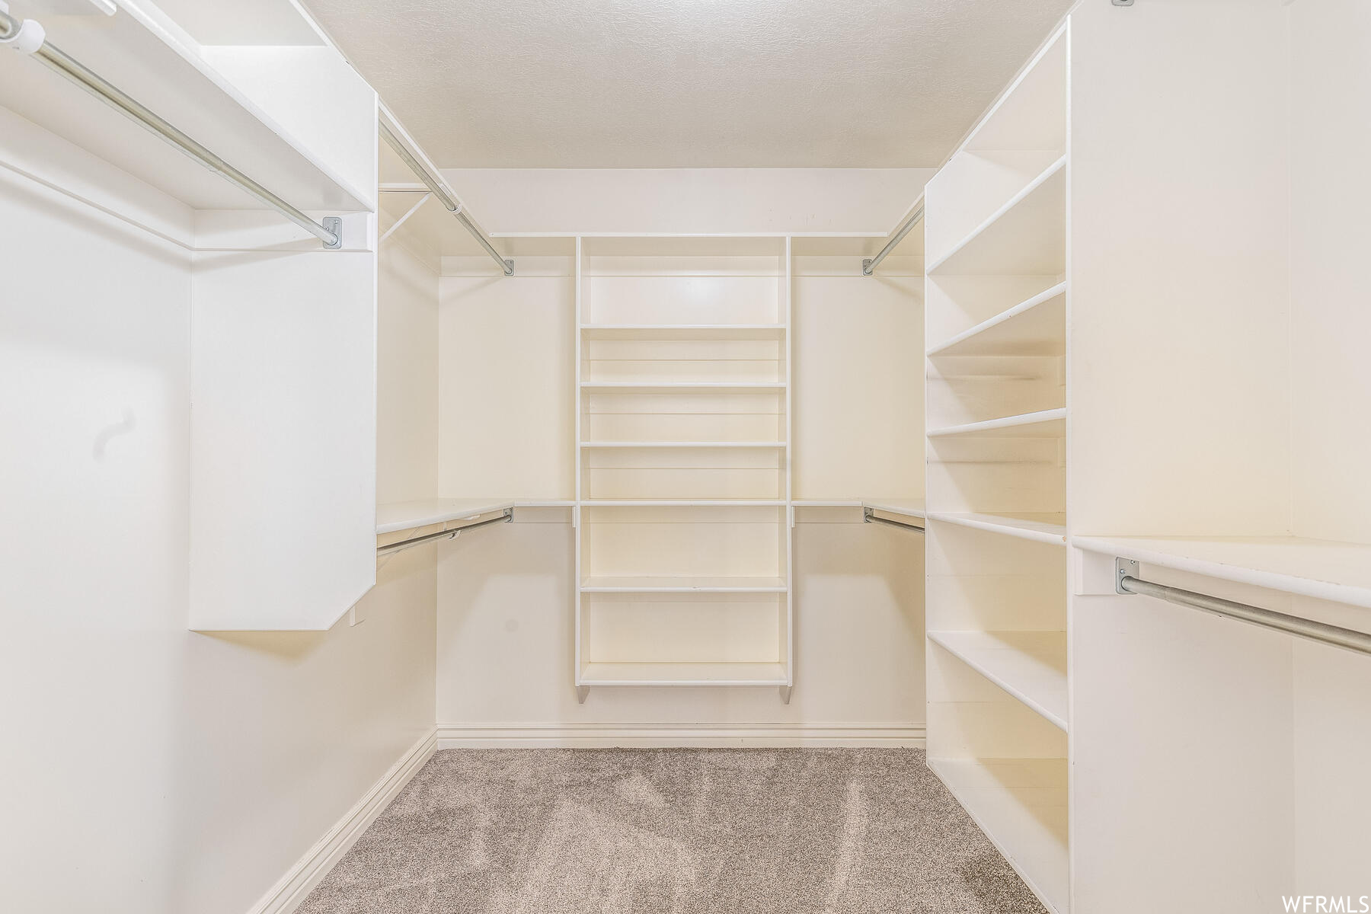
Other Interior Features Accessory Apt, Bath: Sep Tub/Shower, Closet: Walk-In, Gas Log, Jetted Tub, Kitchen: Second, Range: Gas, Vaulted Ceilings
Area & Lot
Lot Area 6,969.6 Sq.Ft.
Living area 4,716 Sq.Ft.
MLS® ID 1964085
Year Built 1996
School District Davis
High School Woods Cross
Middle School South Davis
Elementary School Orchard
View Description Mountain(s)
Architecture Styles Stories: 2
Type Residential
Status Sold
Exterior
Stories 3
Air conditioning Central Air
Heat type Forced Air, Gas: Central
Water Source Culinary
Garage Space 2.0
Sewer Sewer: Connected, Sewer: Public
Other Exterior Features Awning(s), Balcony, Basement Entrance, Deck, Covered, Patio: Covered, Walkout
Lot Features Sprinkler: Auto-Full, Terrain: Grad Slope, View: Mountain, Near Golf Course
Roof Asphalt
Utilities Natural Gas Connected, Electricity Connected, Sewer Connected, Sewer: Public, Water Connected
Finance
Price Upon Request

Work With Ron

With over 30 years' experience providing real estate and investment advice to clients, Ron is a trusted source of real estate knowledge, market activity and trends, and investment property analysis. Contact Ron today to discuss all your real estate needs!